Description
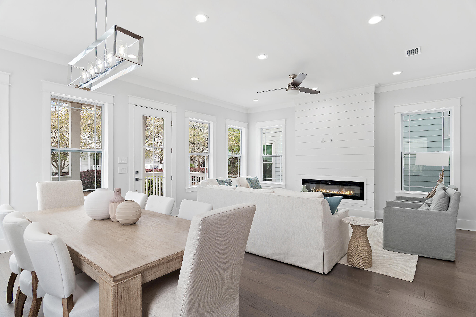
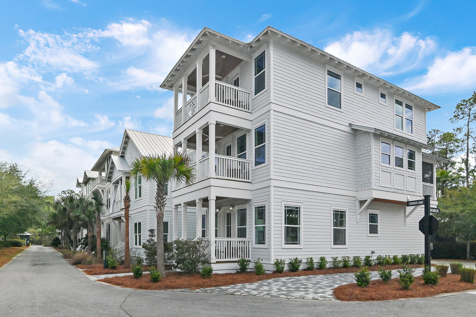
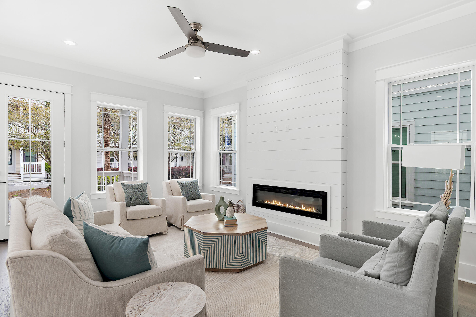
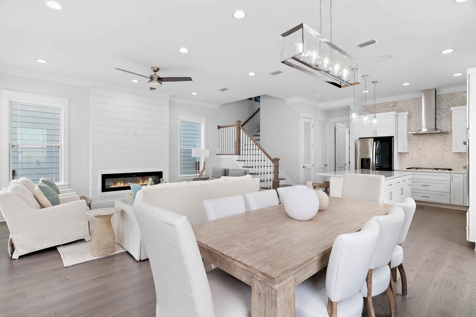
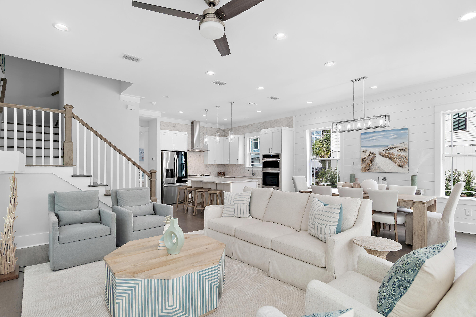
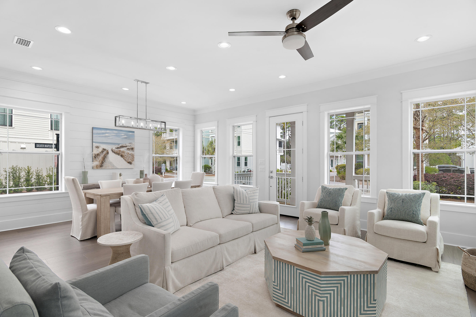
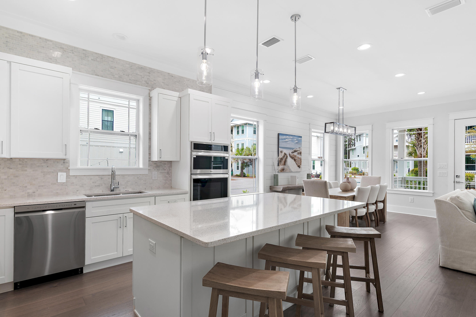
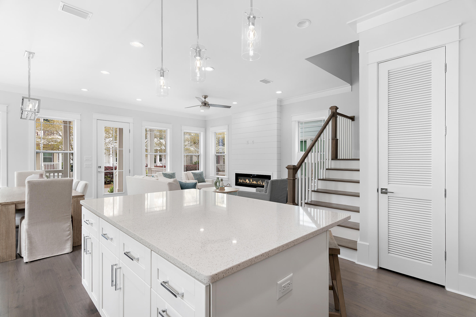
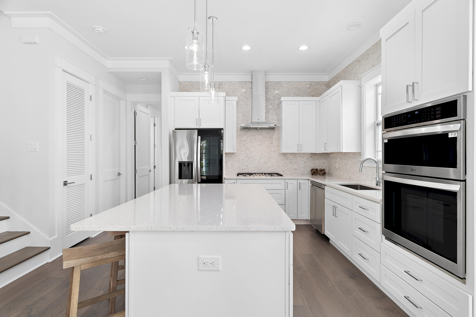
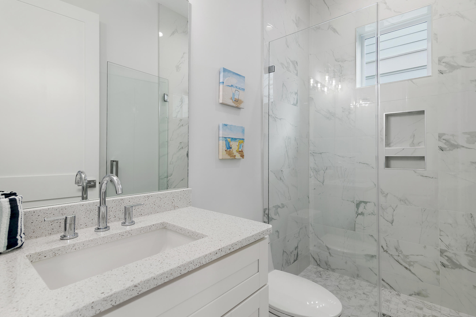
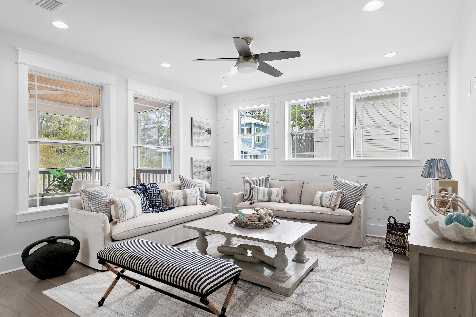
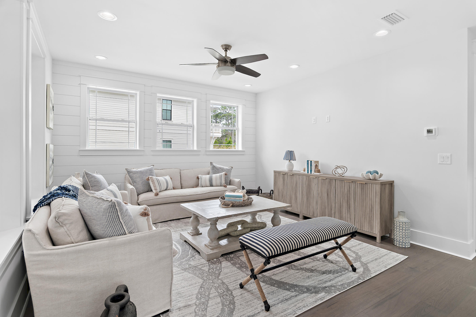
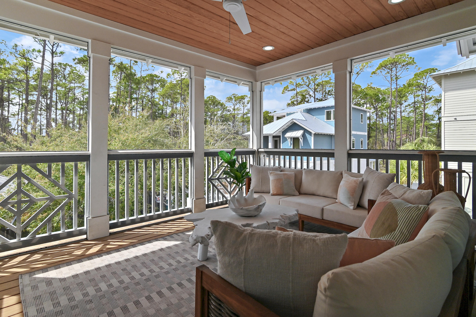
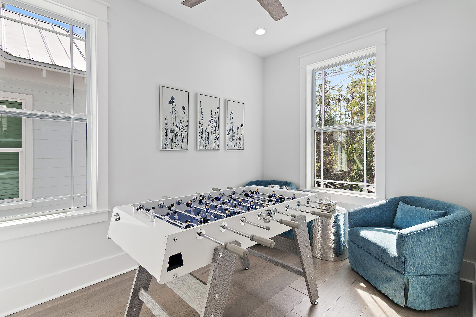
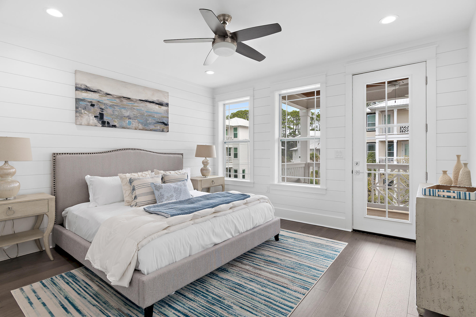
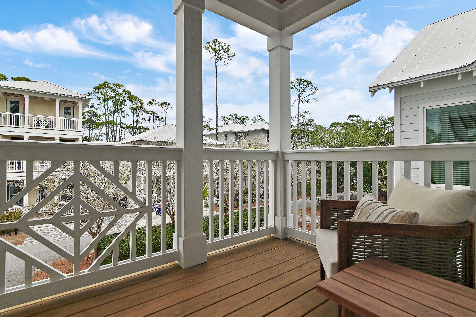
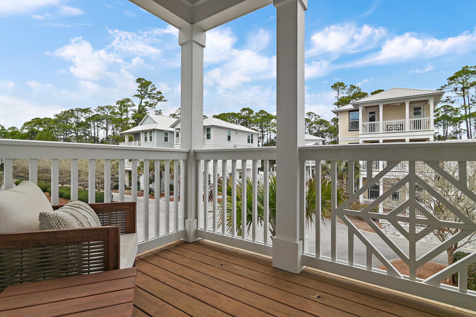
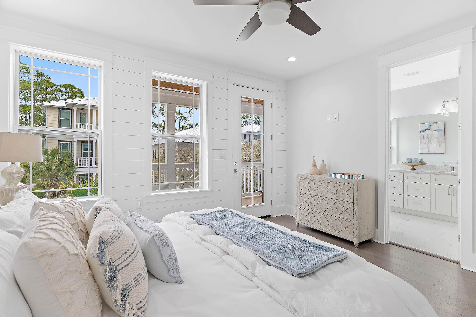
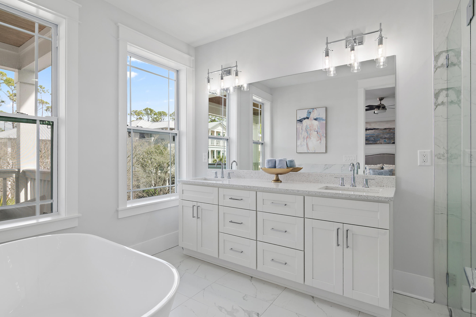
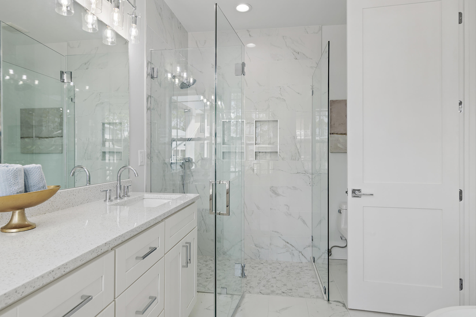
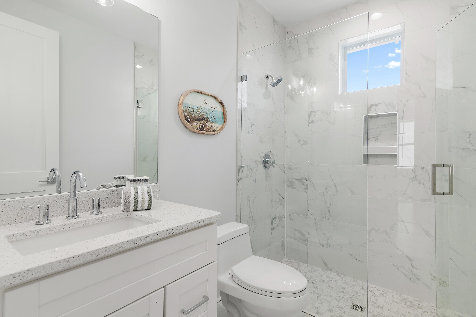
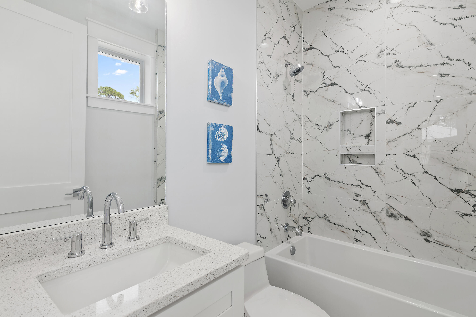
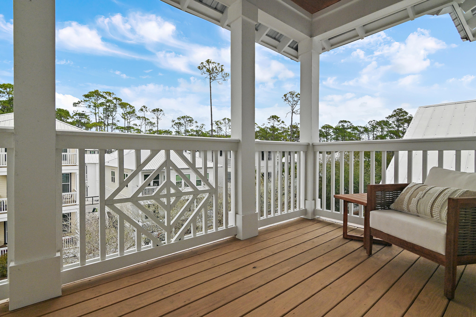
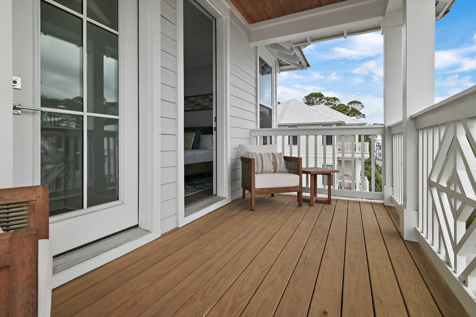
Welcome to 171 Redbud Lane, a beautifully crafted 2025 beach cottage in Treetop Village in Inlet Beach, where timeless coastal elegance meets modern luxury along sought-after Scenic Highway 30A. Designed with both sophistication and comfort in mind, this five-bedroom home--with the potential for a sixth bunk room--offers an exceptional living and investment opportunity in one of 30A's premier gated communities. Inside, refined finishes set the tone: shiplap walls, engineered hardwood flooring, soaring ceilings with crown molding, and curated designer furnishings. Quartzite and ceramic tile accents, custom closets throughout, and stainless steel appliances elevate the home's style and functionality. The open-concept kitchen, living, and dining area forms the heart of the home, ideal for entertaining. Quartz countertops, generous natural light from double-pane windows, and seamless access to expansive covered porches create a bright and welcoming atmosphere. With approximately 450 square feet of covered porch space--including four private balconies and a screened porch overlooking the pool--there are countless opportunities to enjoy the coastal breeze.
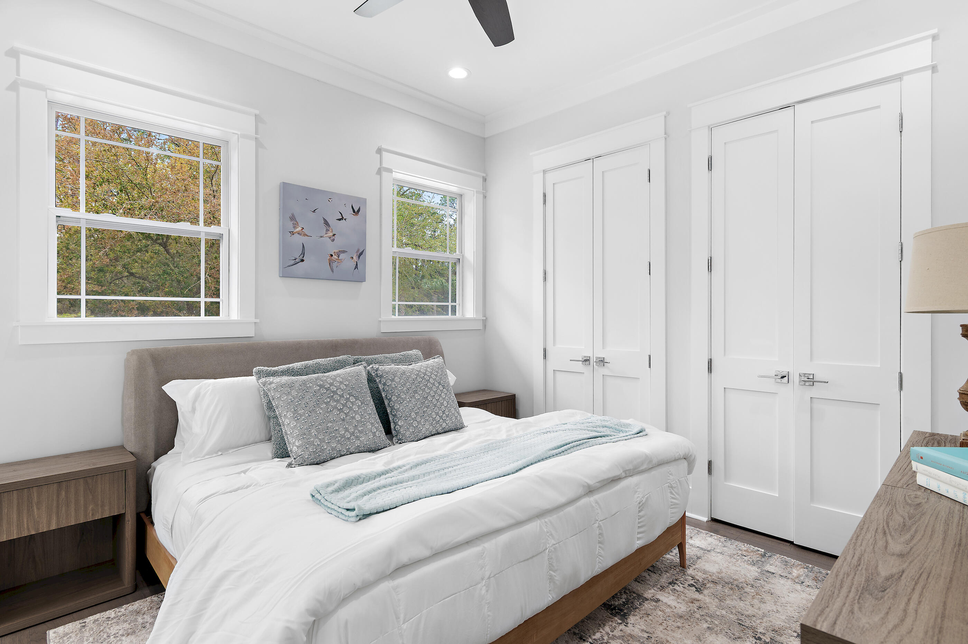
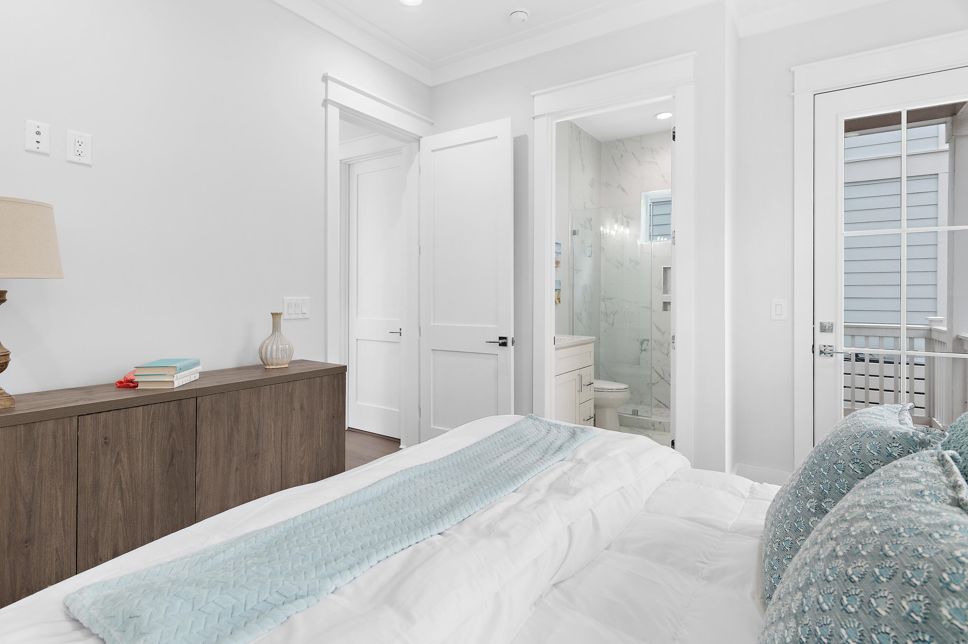
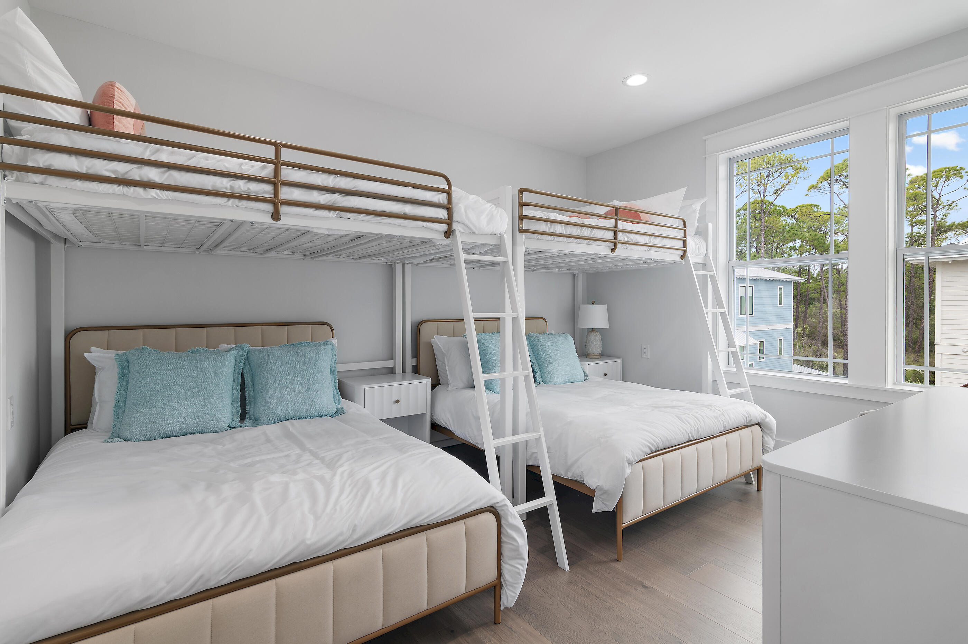
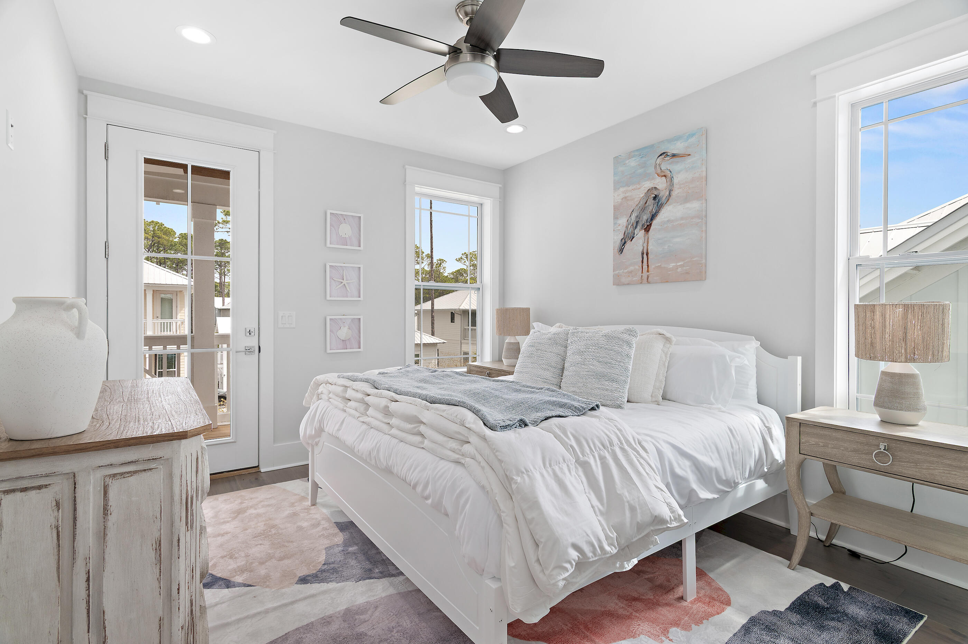
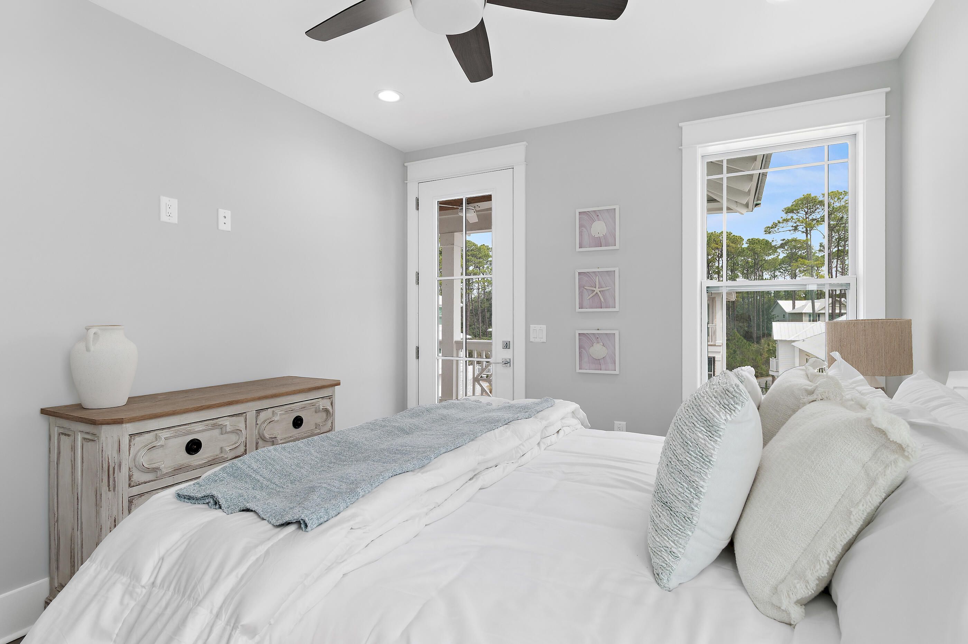
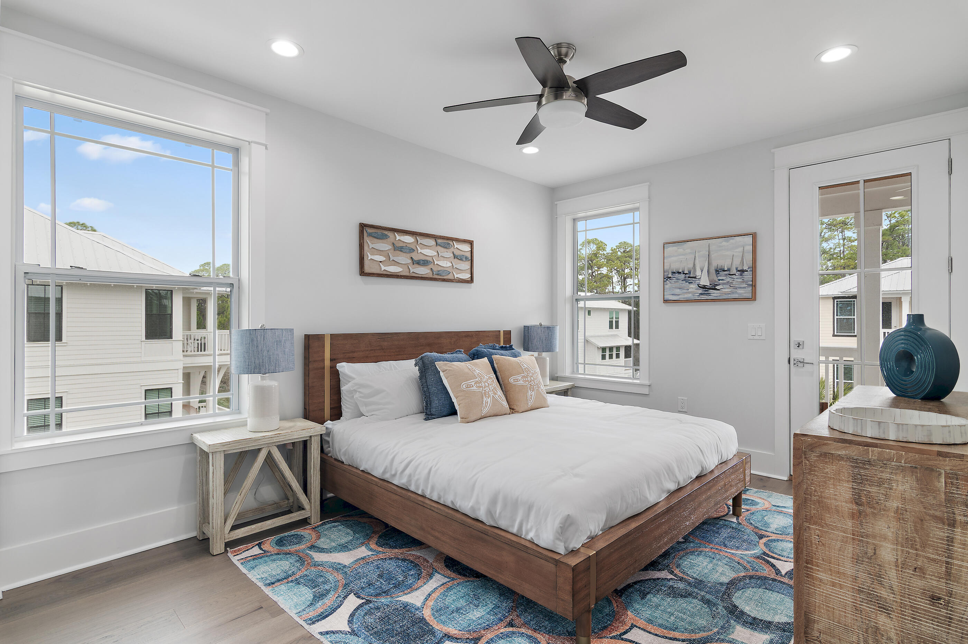
Thoughtfully arranged sleeping accommodations maximize both comfort and privacy. The first level features a private king suite with an ensuite bath and separate entrance, perfect for guests. The second-level primary suite offers a luxurious ensuite bath and its own private balcony. On the third level, two additional king bedrooms and a spacious bunk room with four full beds provide ample space for family and friends. Four of the bedrooms open directly onto balconies, extending the living experience outdoors.
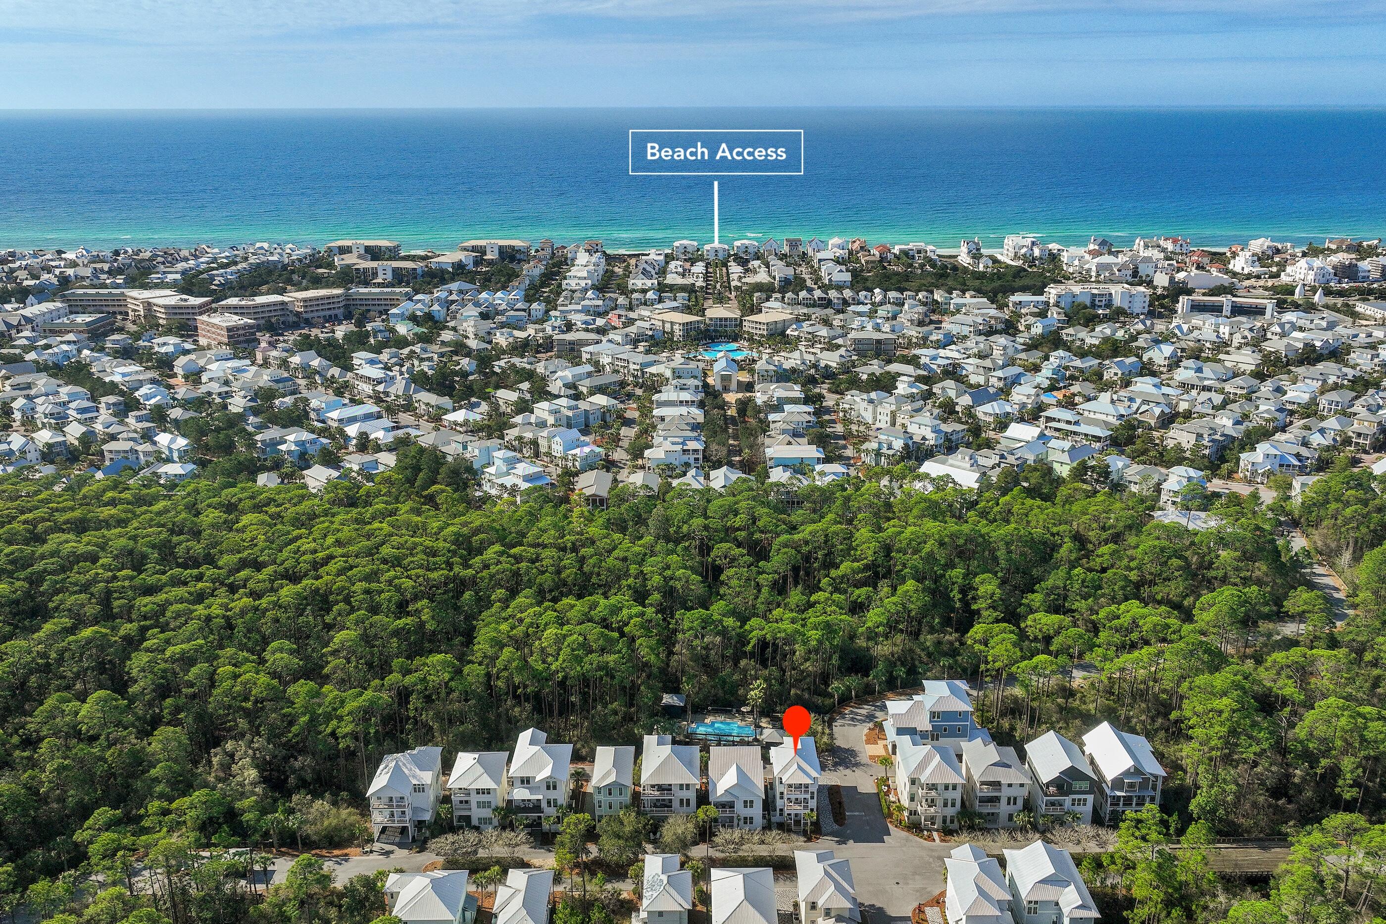
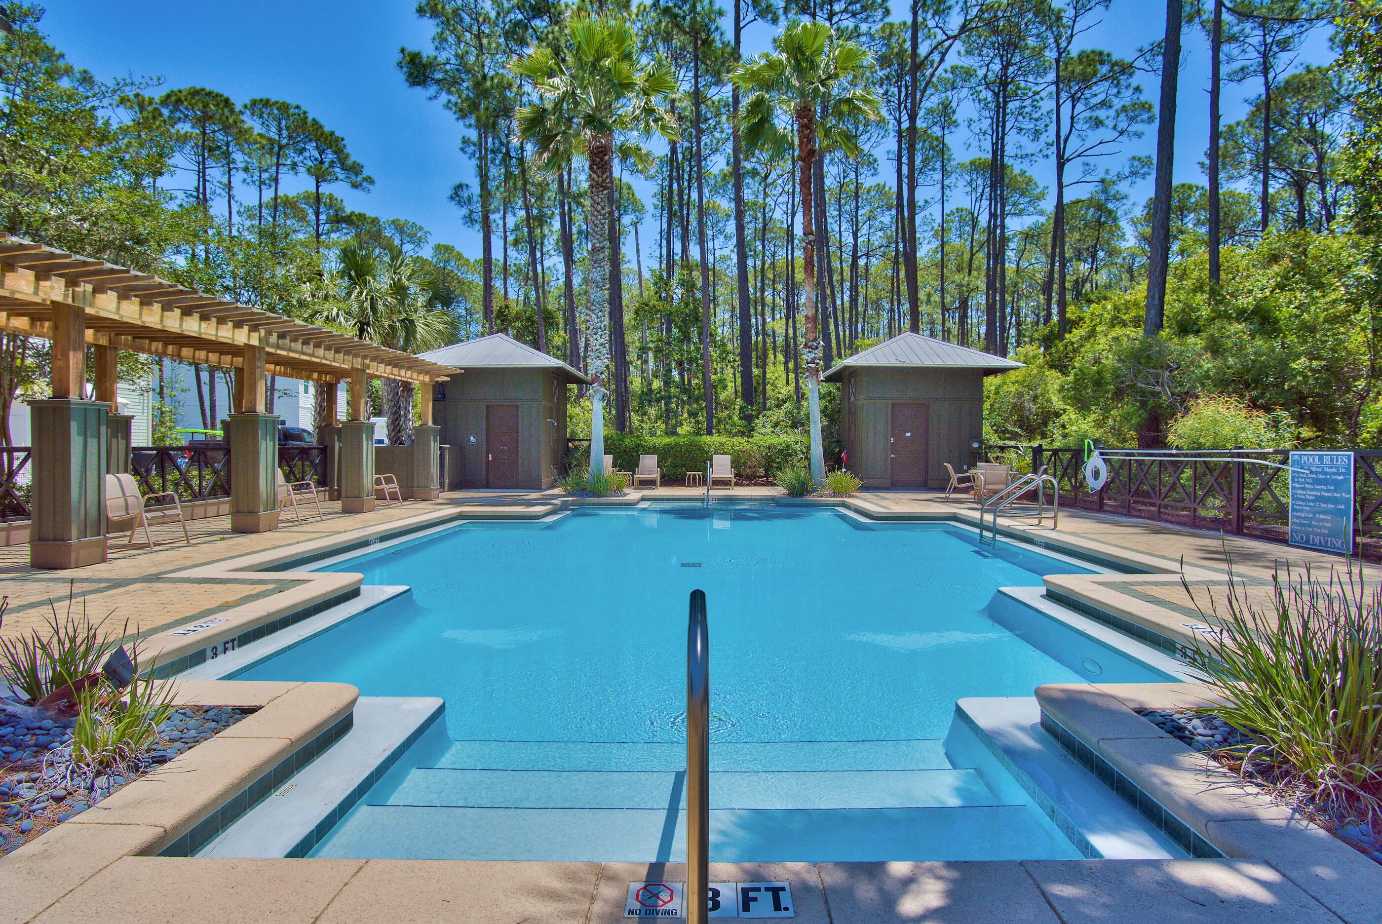
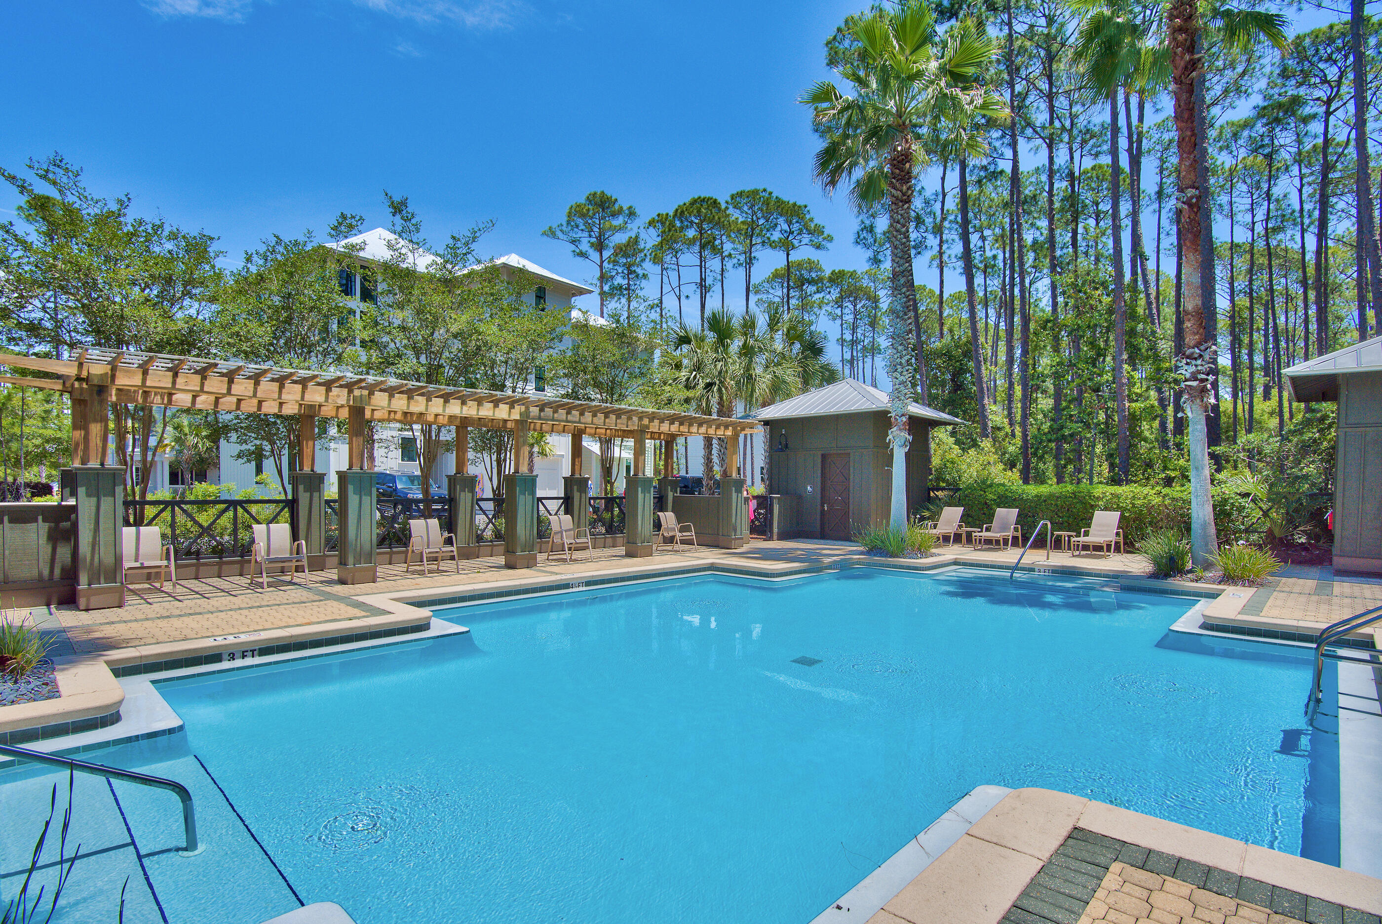
What truly sets this home apart is each level has it's own separate living area, and its rare combination of features within Treetop Village: a downstairs bedroom, potential for six total sleeping rooms, four dedicated parking spaces plus golf cart parking, engineered waterproof flooring, and a high-efficiency air-to-heat pump system. Positioned on a desirable corner lot just steps from the community pool and tram stop, the home also includes a gas hookup for grilling and effortless access to the neighborhood's amenities.
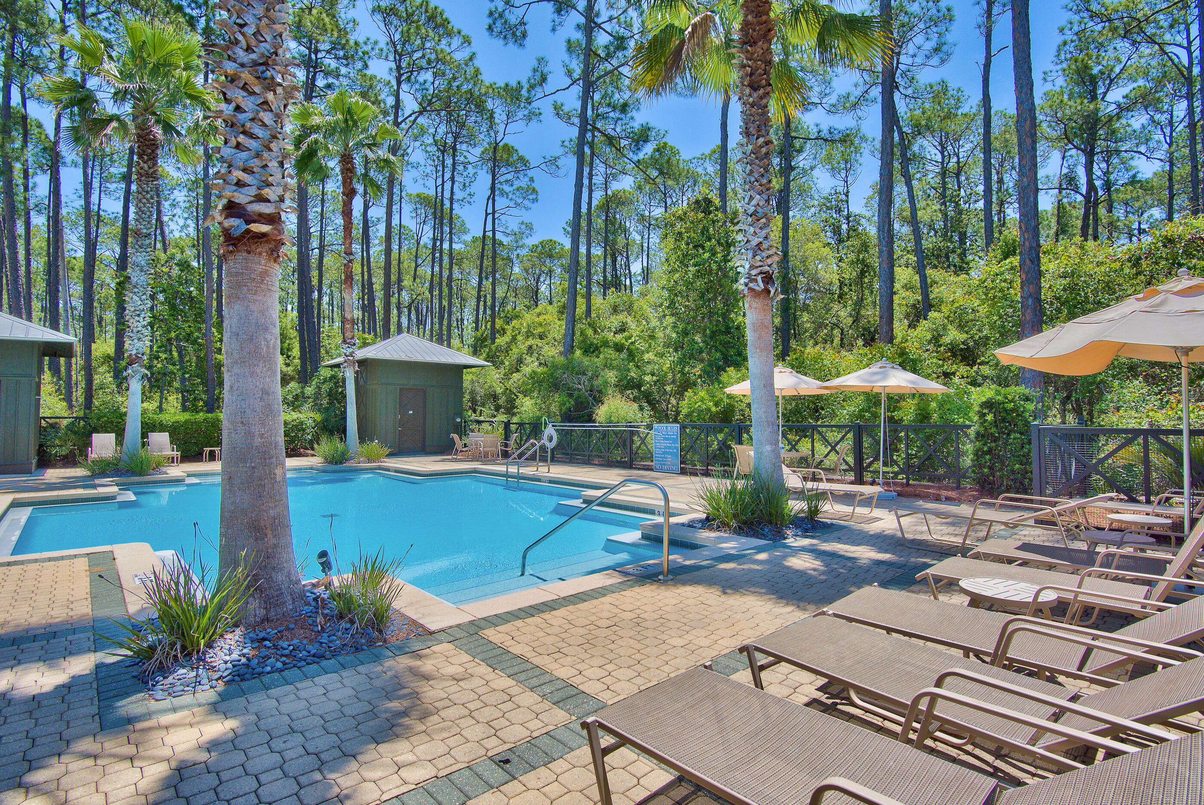
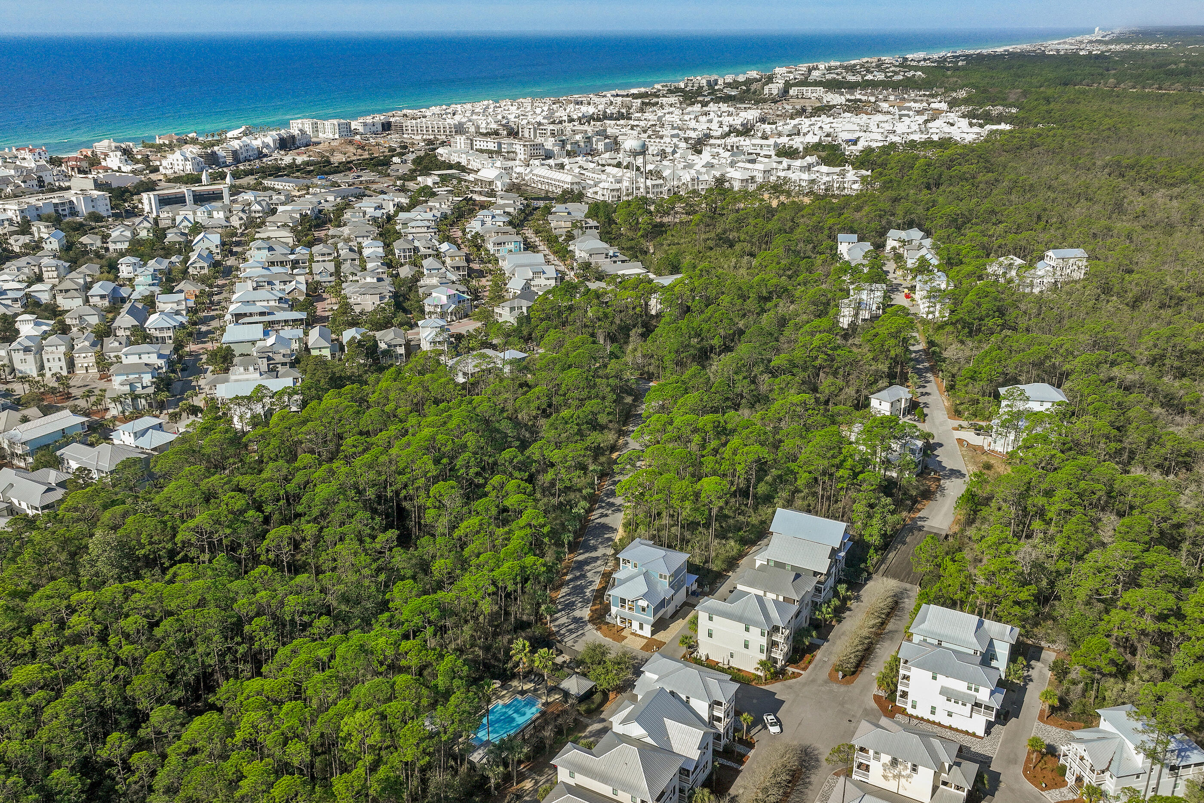
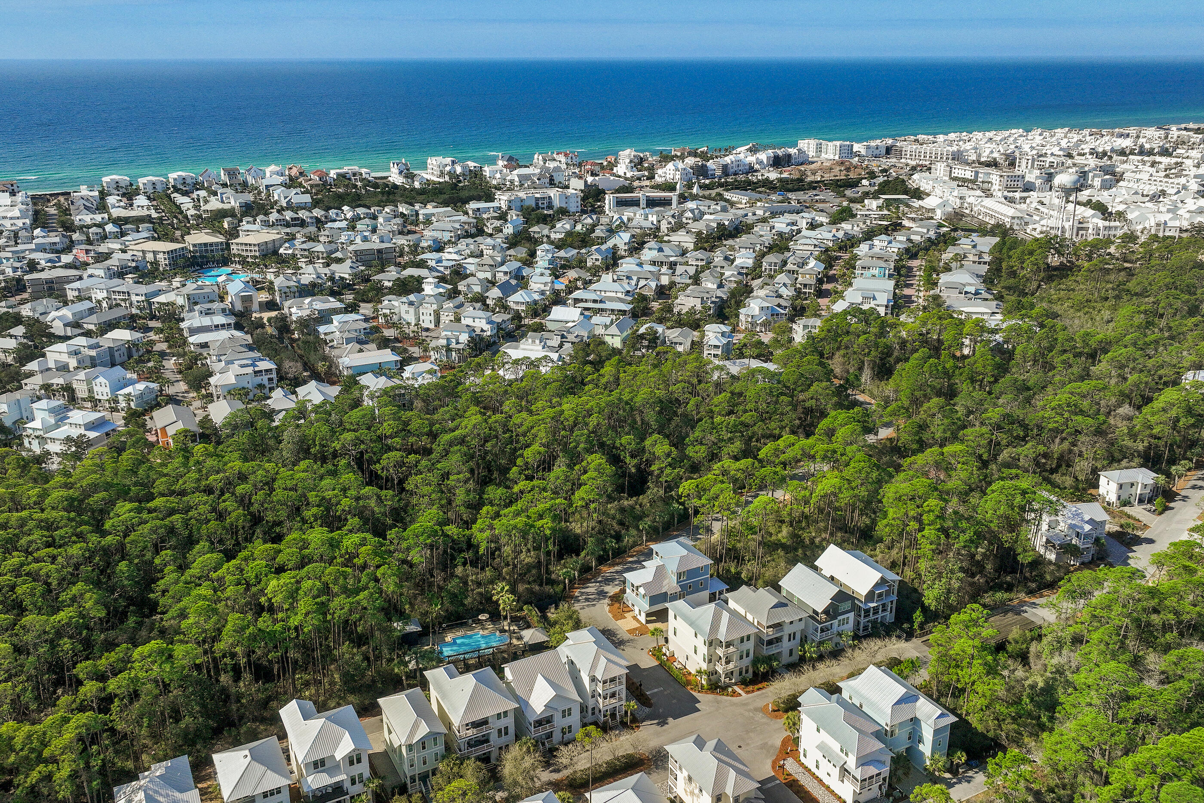
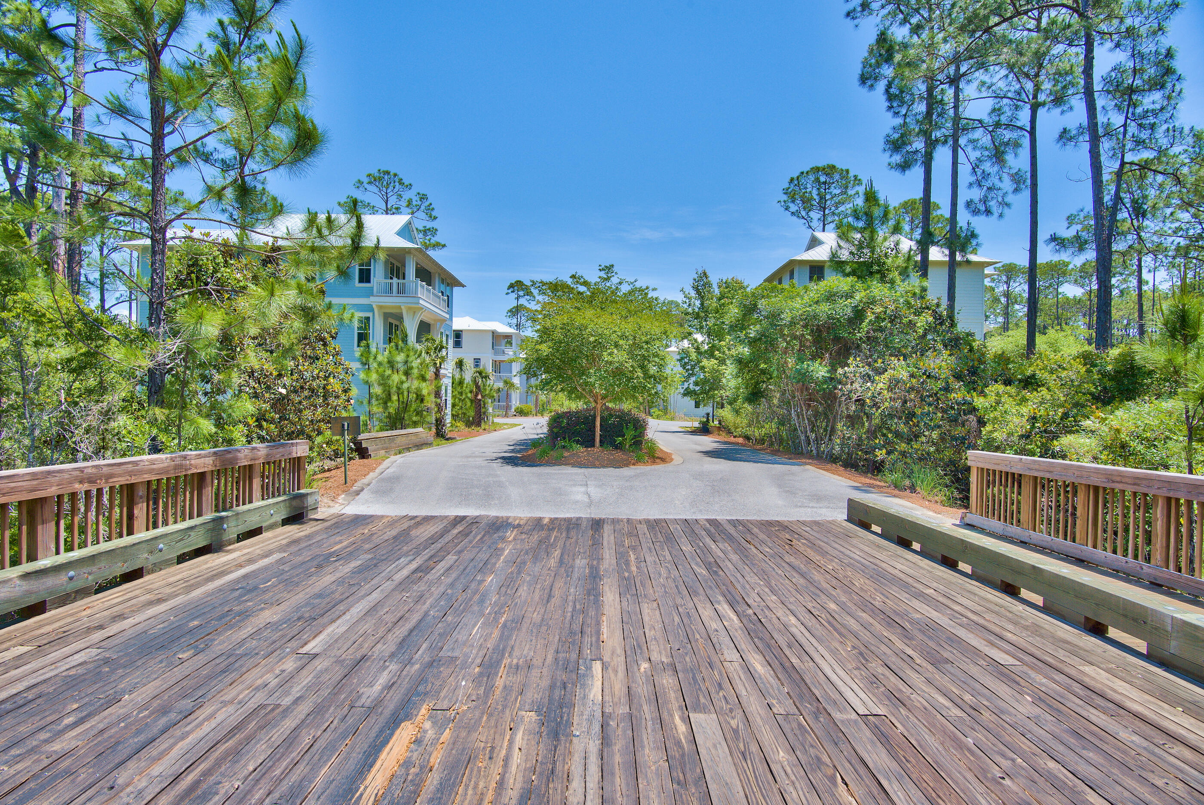
Located within a gated enclave with entrances from both Scenic Highway 30A and Highway 98, Treetop Village offers deeded beach access to the Gulf via tram service just beyond your back door. You're moments from the 170-foot resort-style pool and outdoor shower, and minutes from the dining and shopping of 30Avenue. Ideally situated near Rosemary Beach, Alys Beach, and Seacrest Beach, this home delivers both privacy and proximity.
Turnkey and thoughtfully appointed, this is more than a beach cottage--it's a refined coastal retreat designed for luxurious living, effortless entertaining, and unforgettable moments along 30A.