Leave a Message

Thank you for your message. We will be in touch with you shortly.

60 Foxtrail Run
60 Foxtrail Run
60 Foxtrail Run
60 Foxtrail Run
60 Foxtrail Run
60 Foxtrail Run
60 Foxtrail Run
60 Foxtrail Run
60 Foxtrail Run
60 Foxtrail Run
60 Foxtrail Run
60 Foxtrail Run
60 Foxtrail Run
60 Foxtrail Run
60 Foxtrail Run
60 Foxtrail Run
60 Foxtrail Run
60 Foxtrail Run
60 Foxtrail Run
60 Foxtrail Run
60 Foxtrail Run
60 Foxtrail Run
60 Foxtrail Run
60 Foxtrail Run
60 Foxtrail Run
60 Foxtrail Run
60 Foxtrail Run
60 Foxtrail Run
60 Foxtrail Run
60 Foxtrail Run
60 Foxtrail Run
VIEW PHOTOS
$359,000

60 Foxtrail Run

4 Beds 3 Baths 2,415 Sq.Ft.

Description

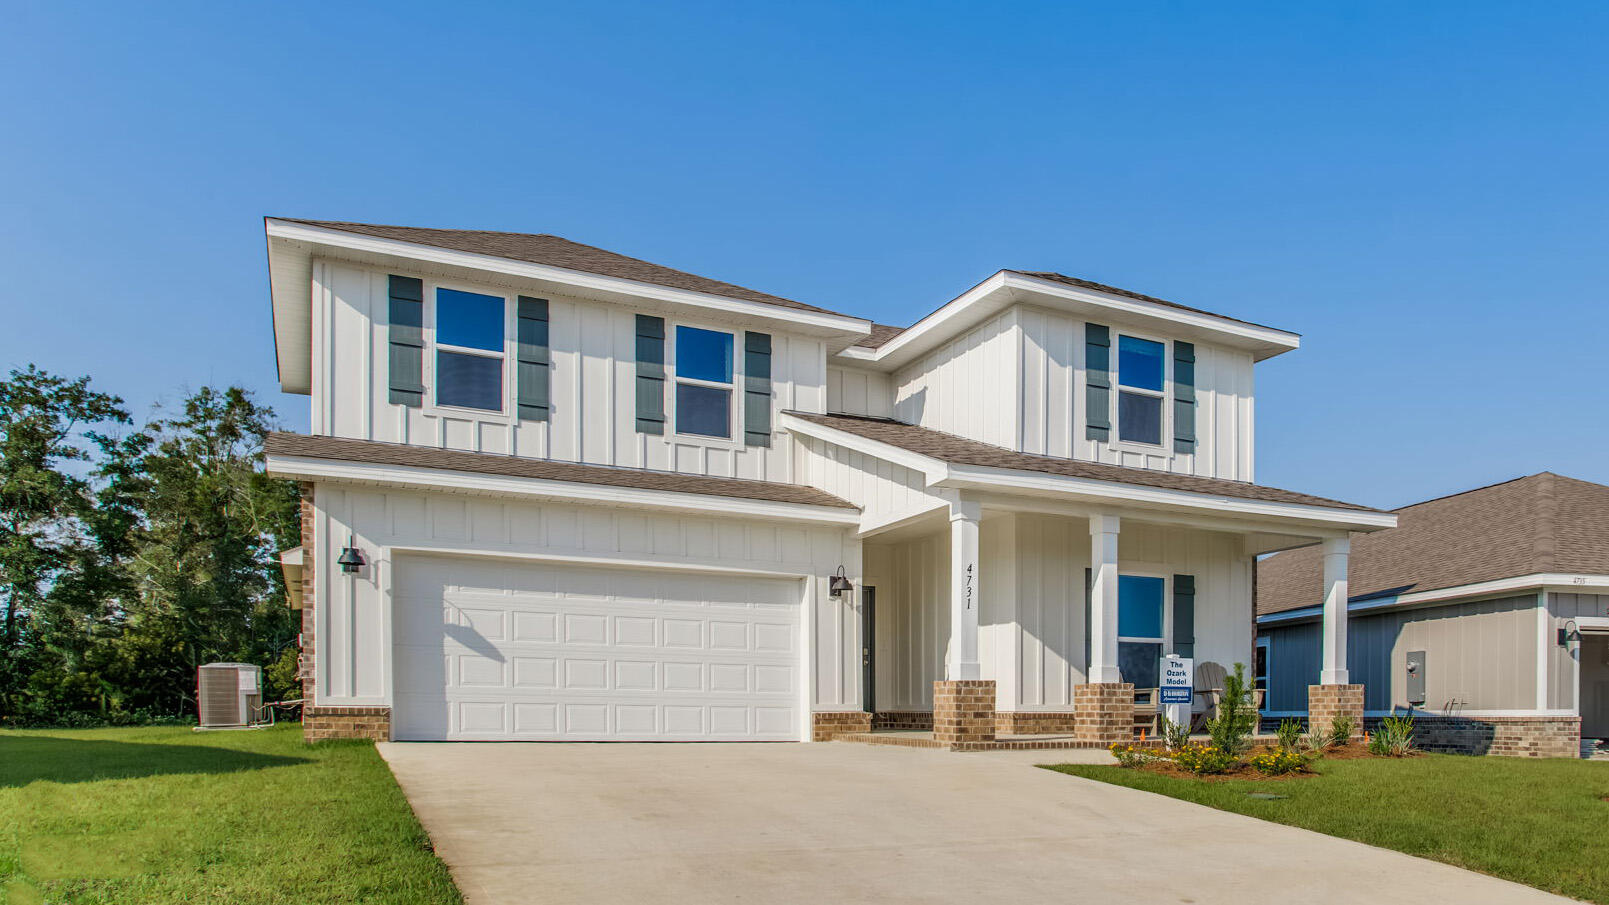
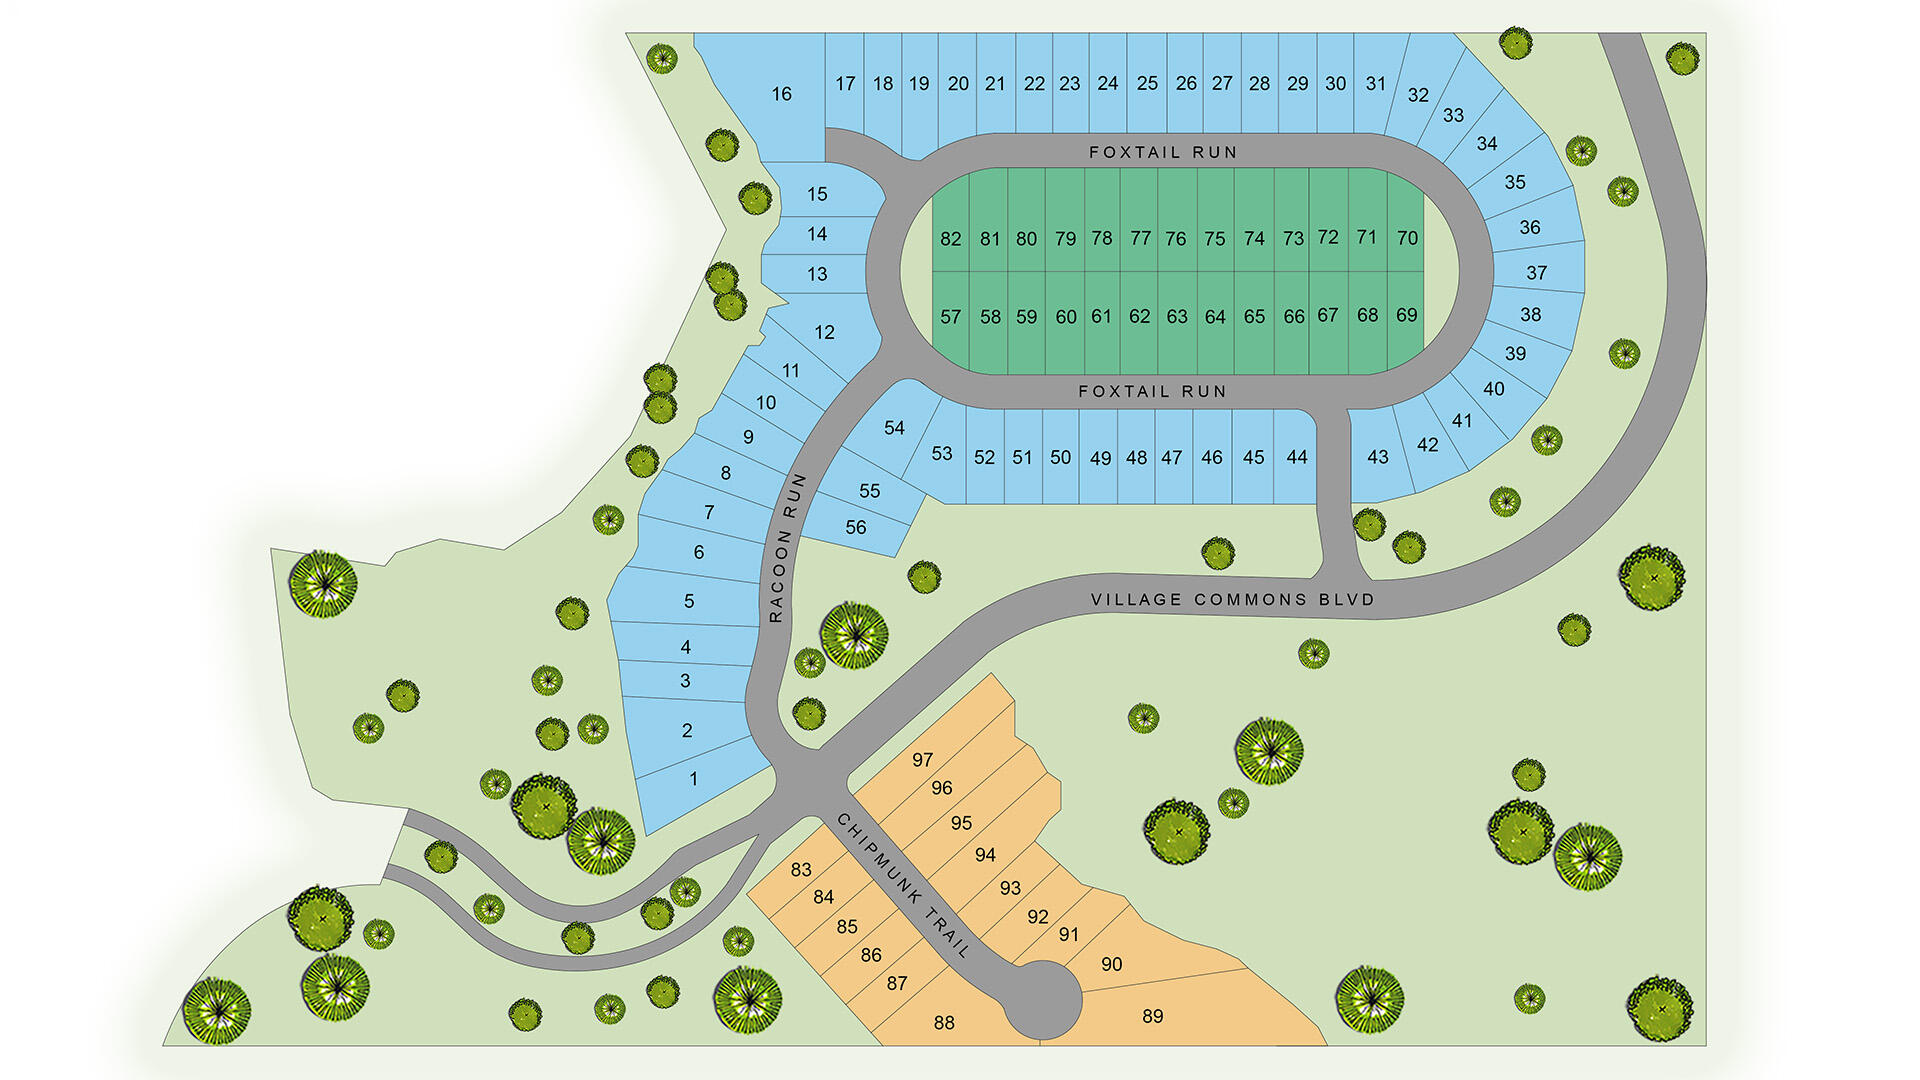
Welcome to 60 Foxtrail Run, a new home under construction at Ashton Park Phase III in Freeport Florida.

This home has just over 2,500 square feet through two stories, with 4 bedrooms with 3 bathrooms, a 2-car garage, and a seamless open layout. There is a covered front porch and entry door.

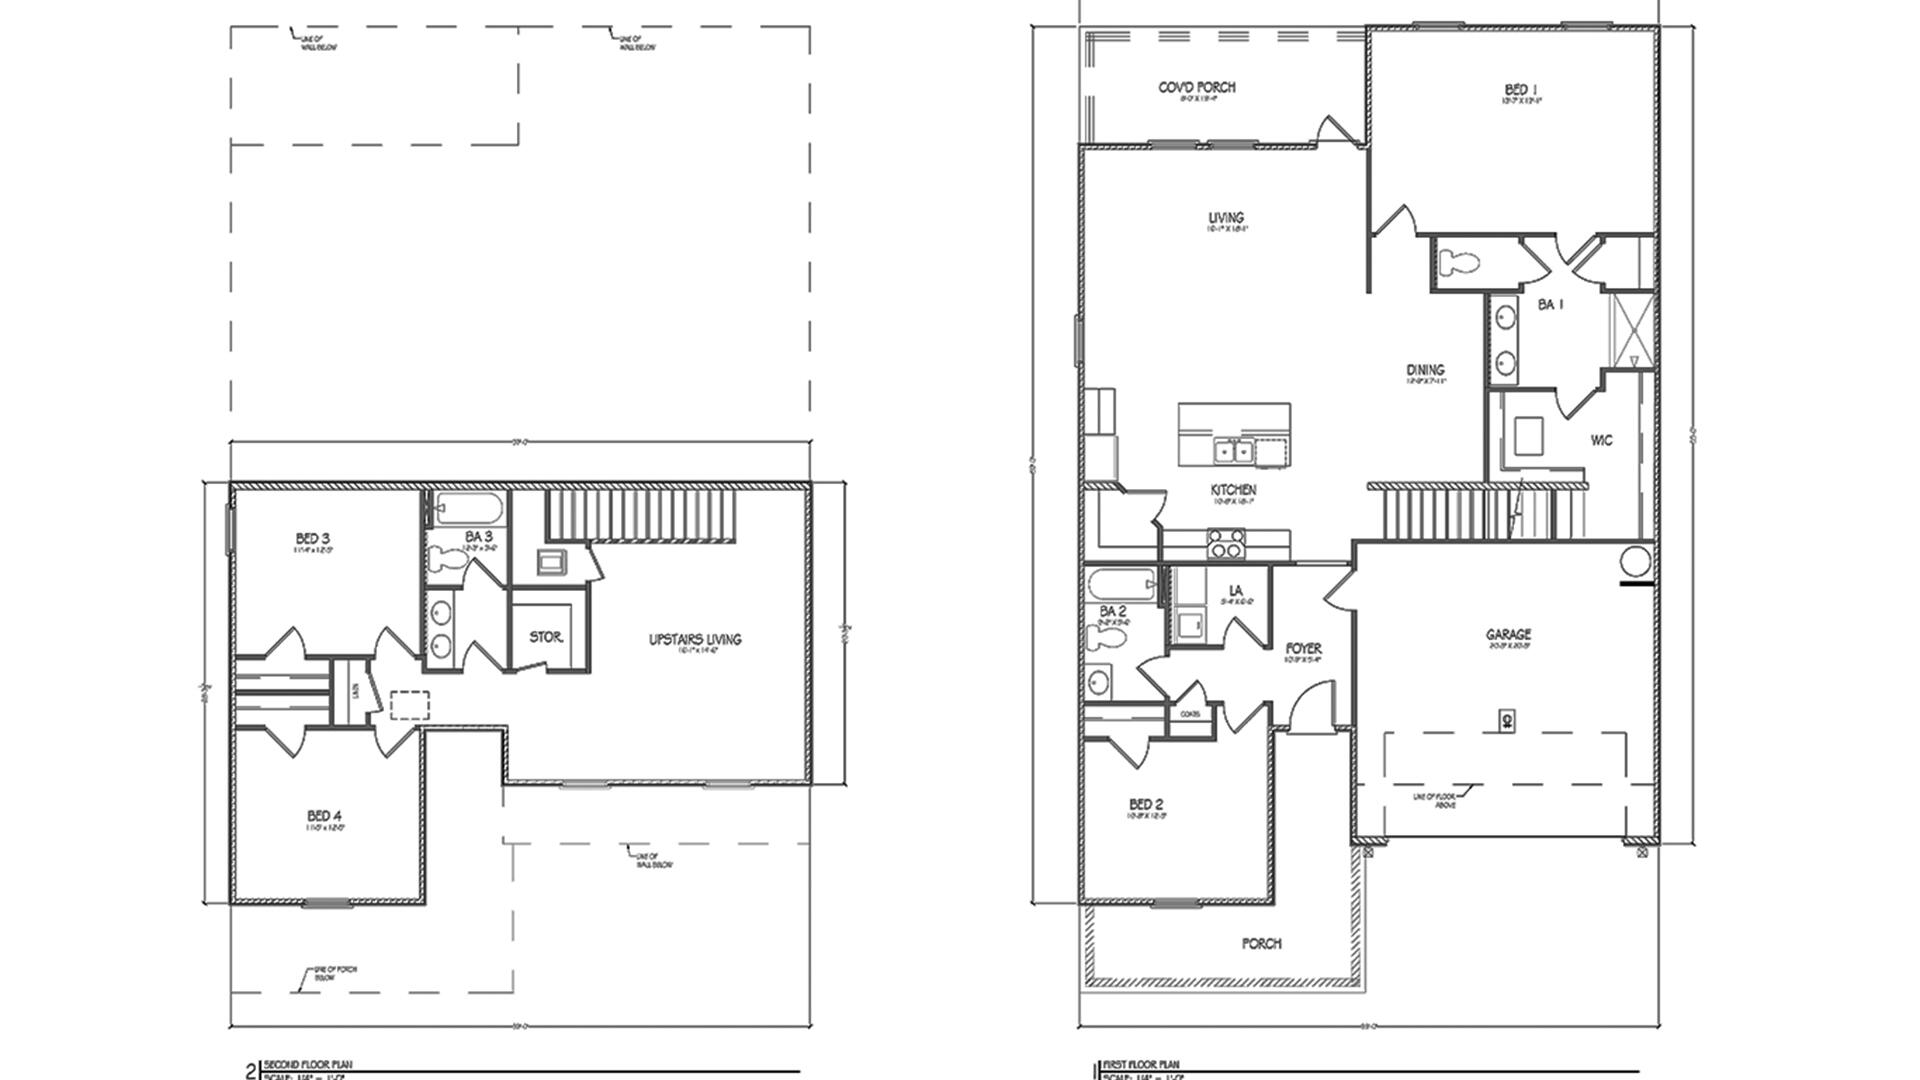
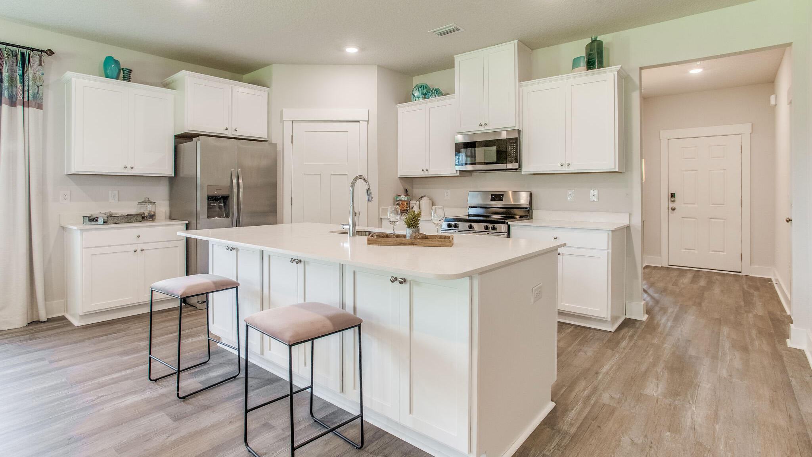
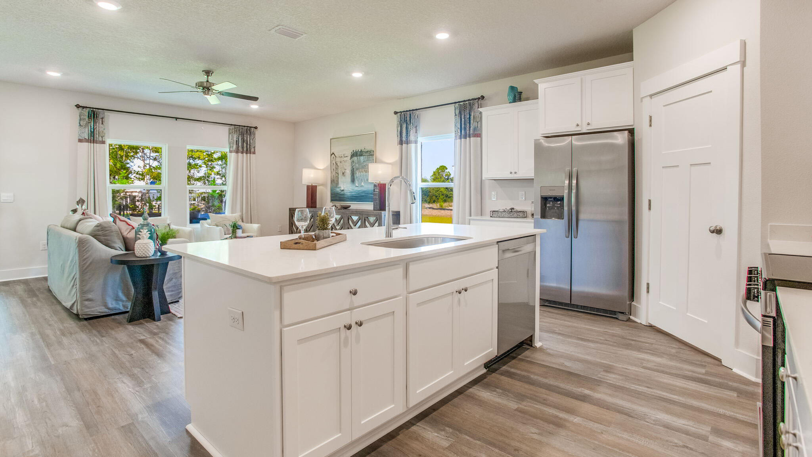
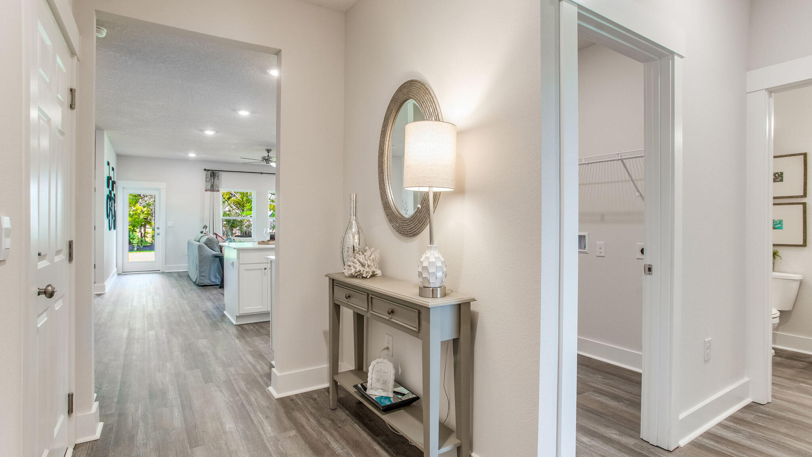
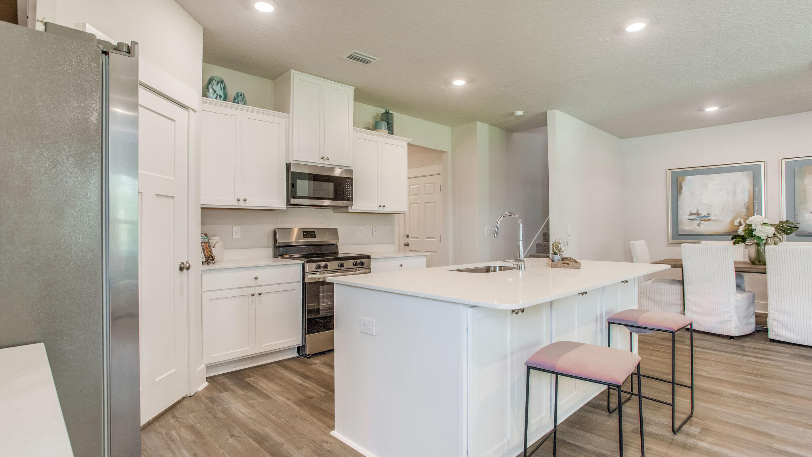
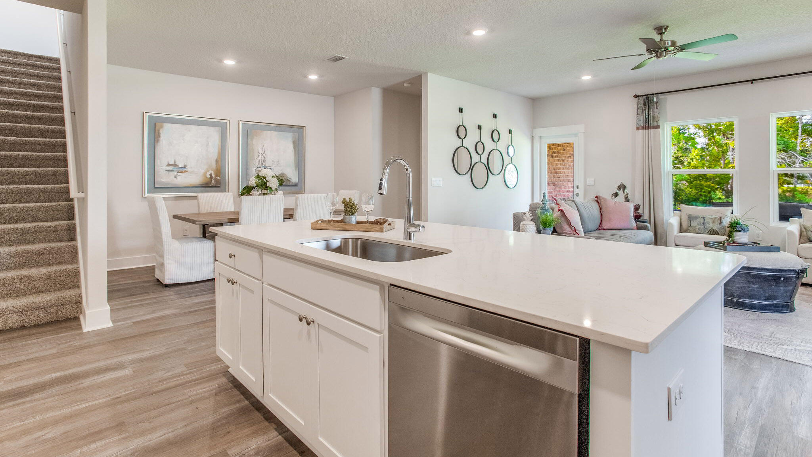
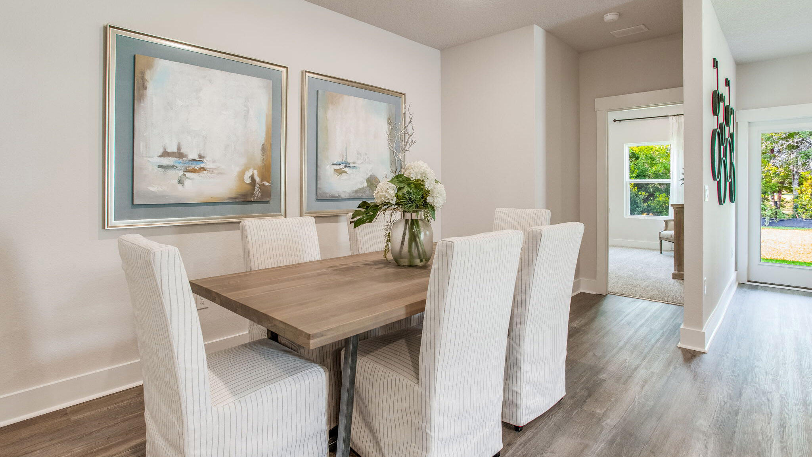
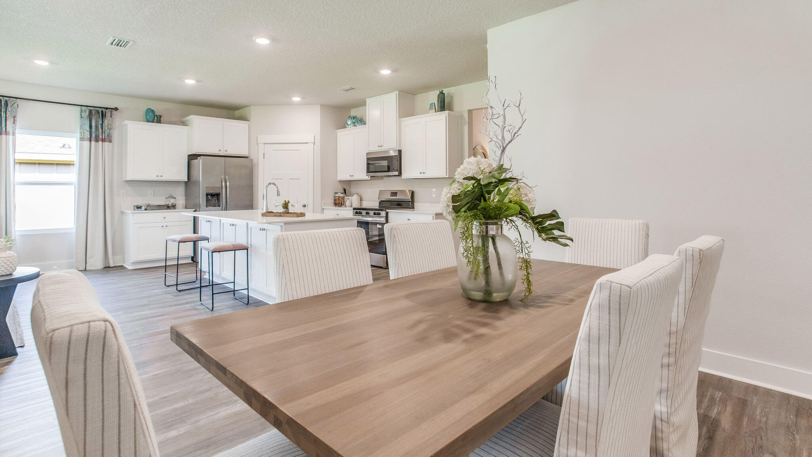
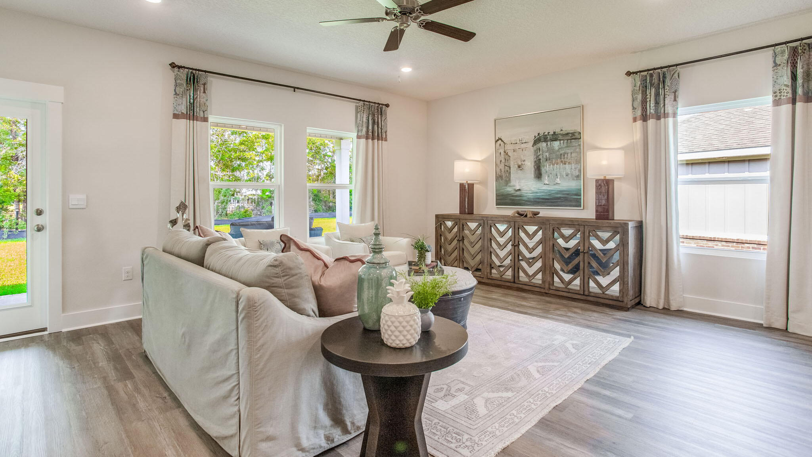
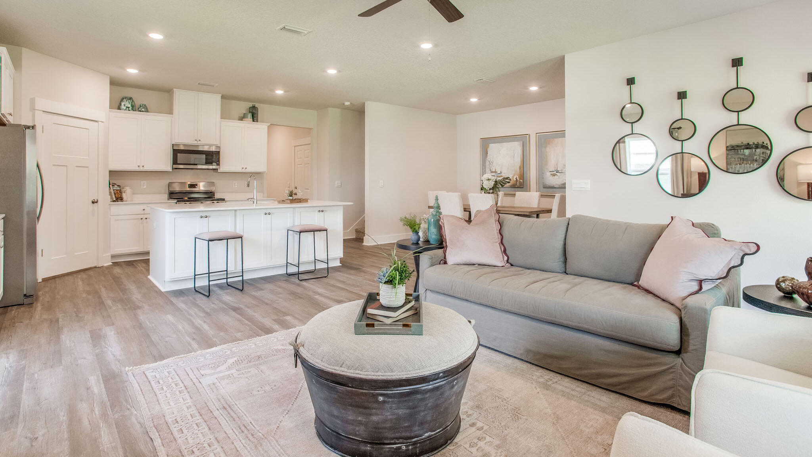
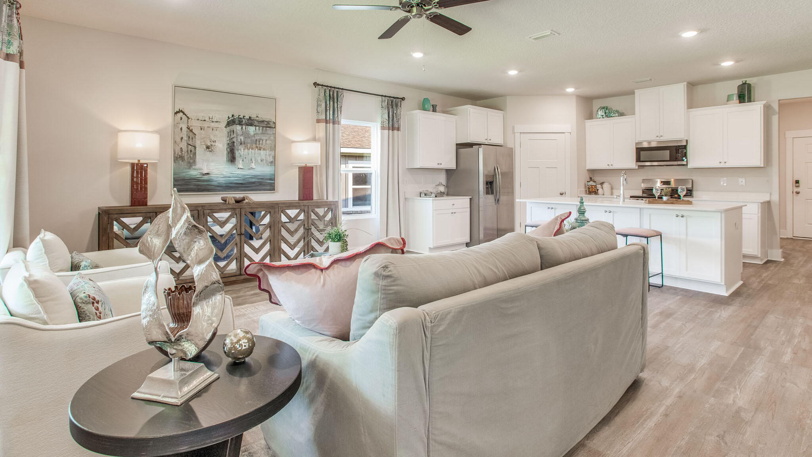
As you enter the home, you are met with the foyer leading to the open concept living area. Just off the entry hall, you will find a guest bedroom featuring a full bathroom and the laundry room. Continuing through the foyer you enter the open concept living area including the kitchen, living room and dining space. The kitchen includes quartz countertops, under mount sink, smooth top range, stainless steel appliances, pantry, stylish shaker cabinetry, and a center island. With natural light and a water view of our pond with covered patio access, the living and dining area are integrated perfectly.

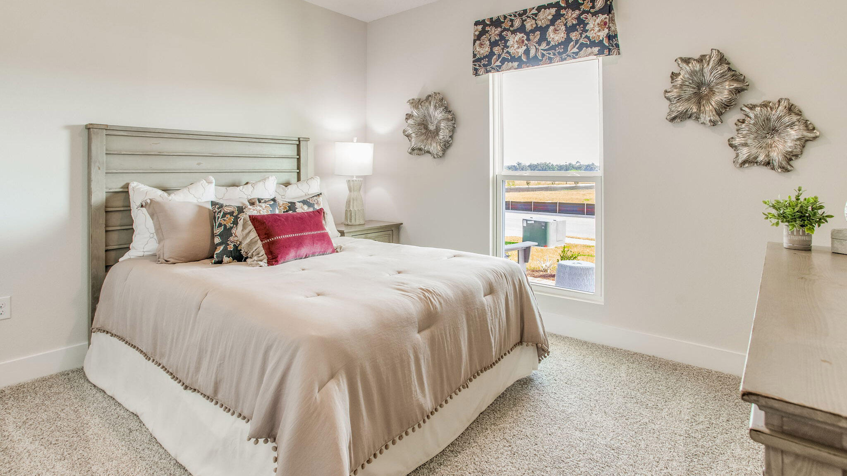
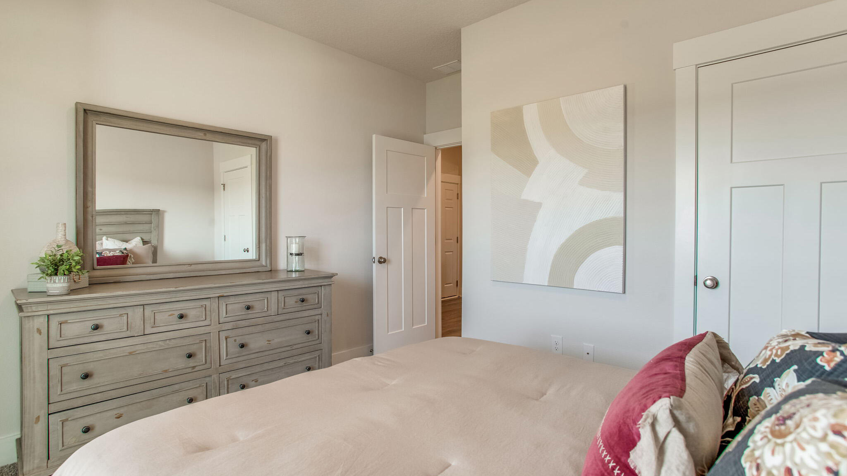
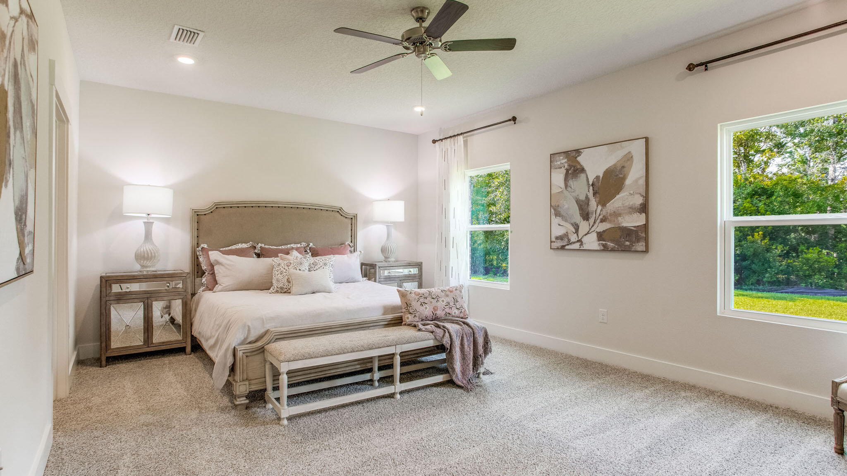
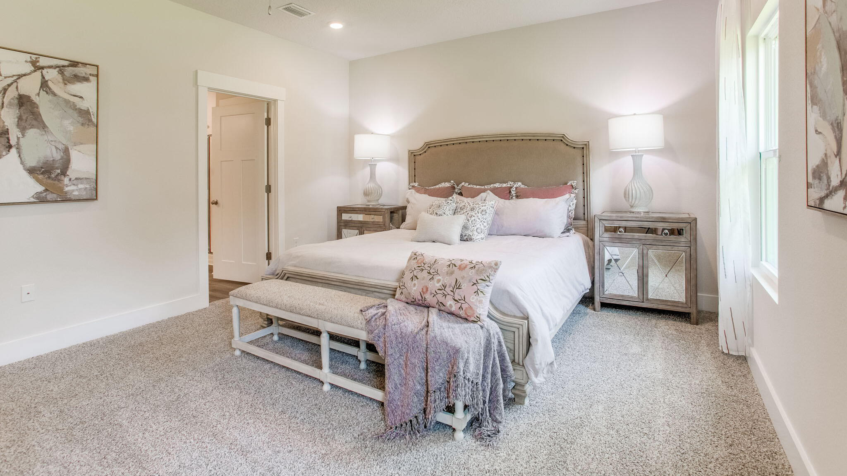
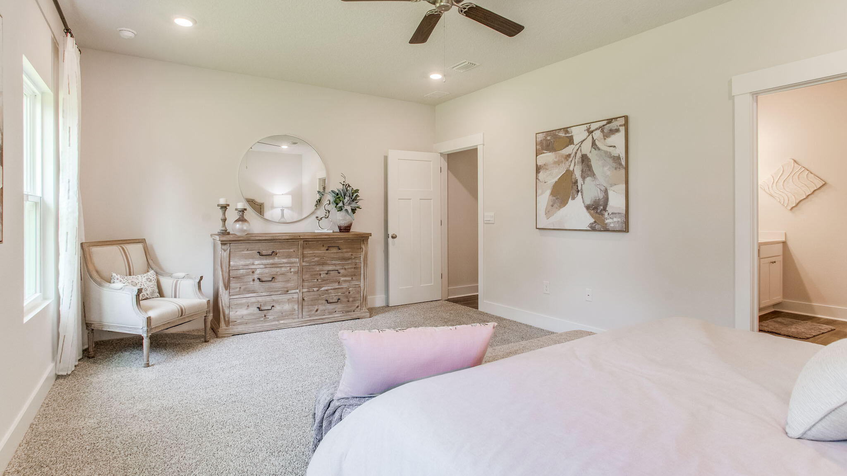
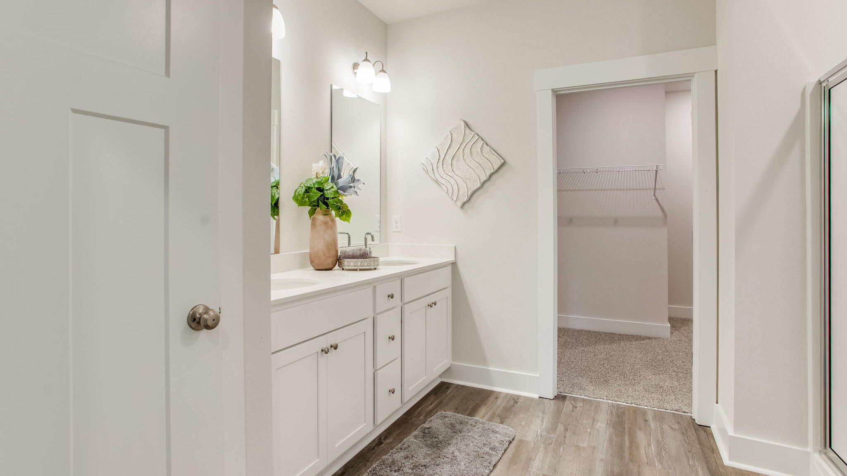
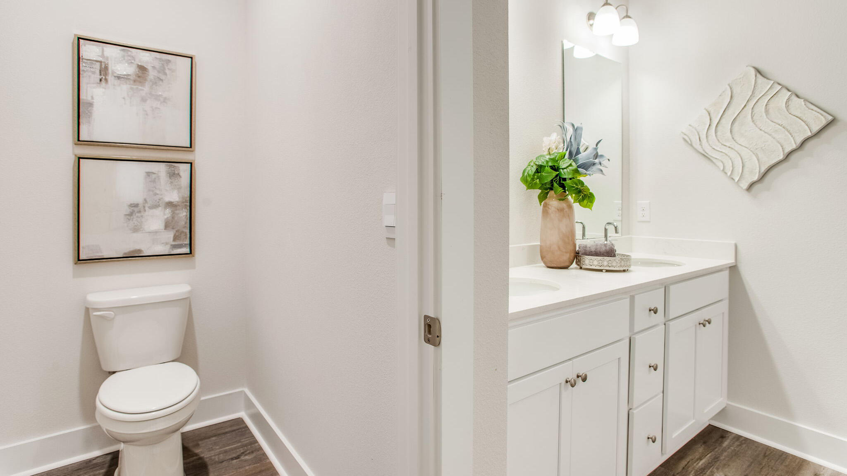
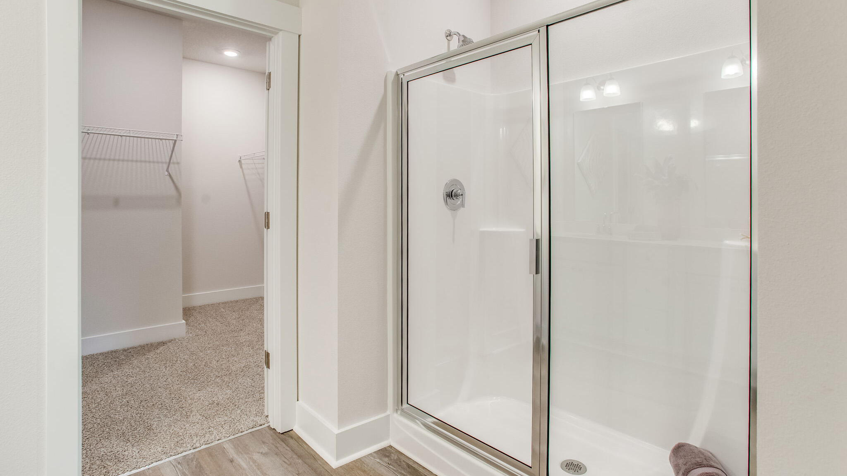
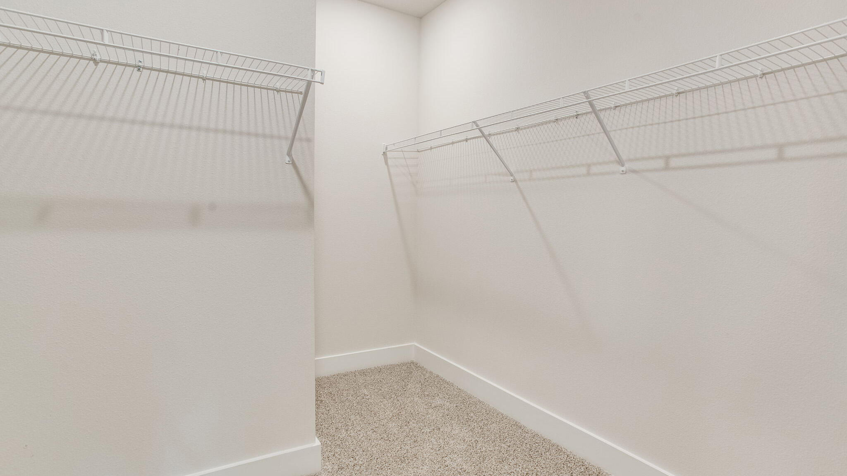
At the back of the main living area is the primary bedroom. This bedroom is a spacious and relaxing room that includes an ensuite bathroom. The primary bathroom has a dual sink vanity, a separate water closet, shower and walk-in closet.

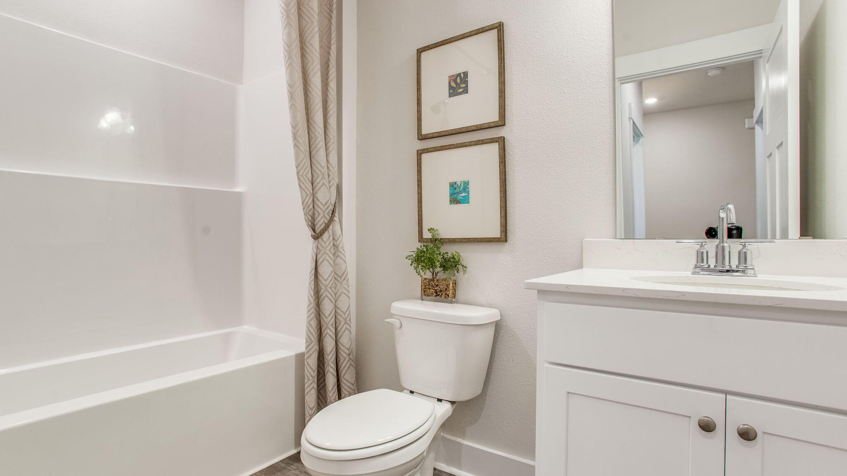
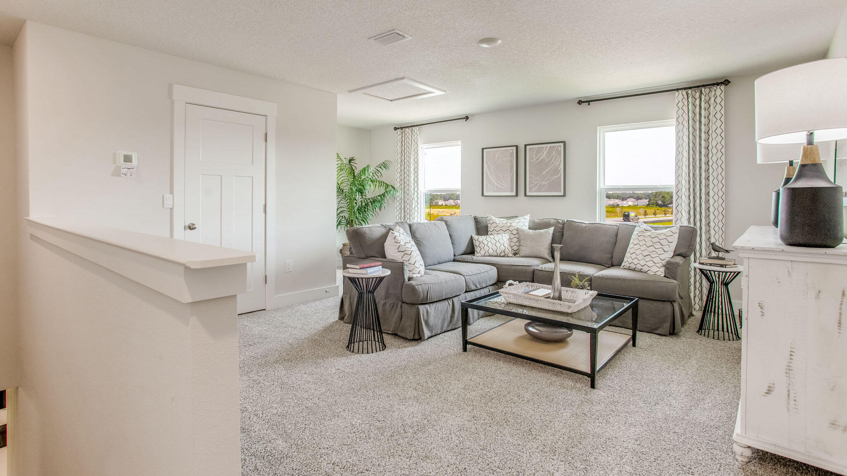
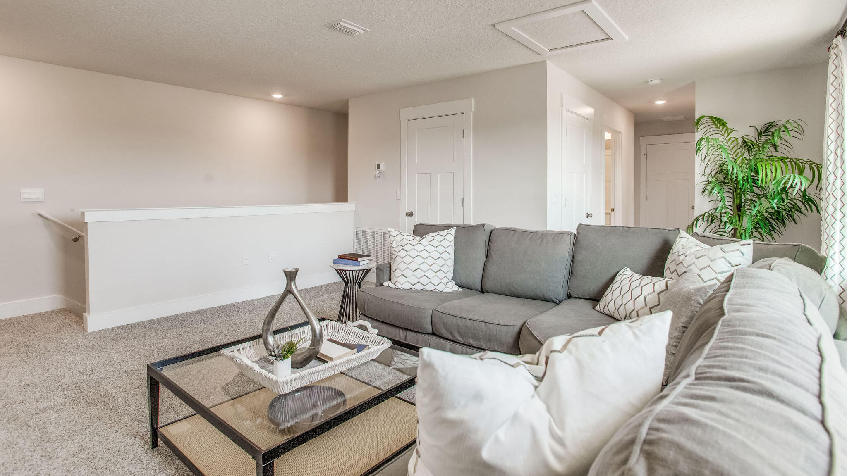
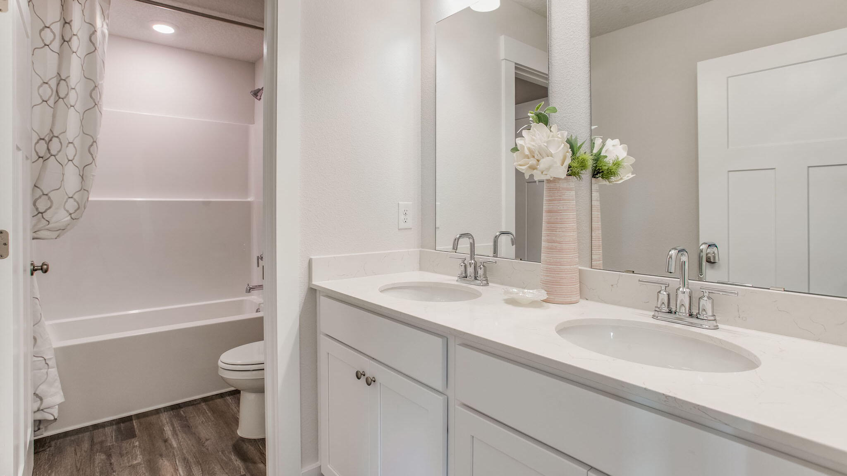
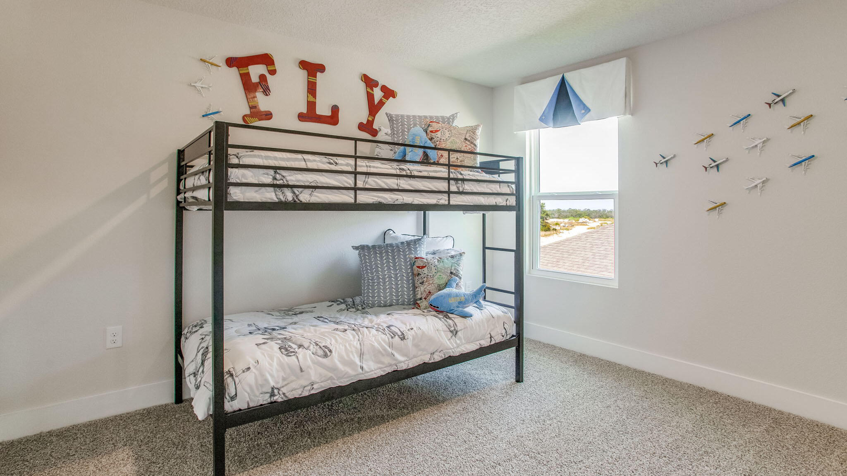
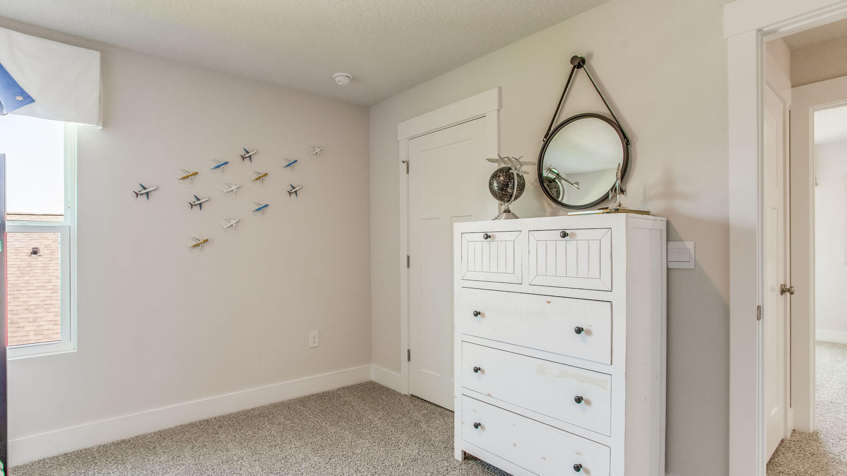
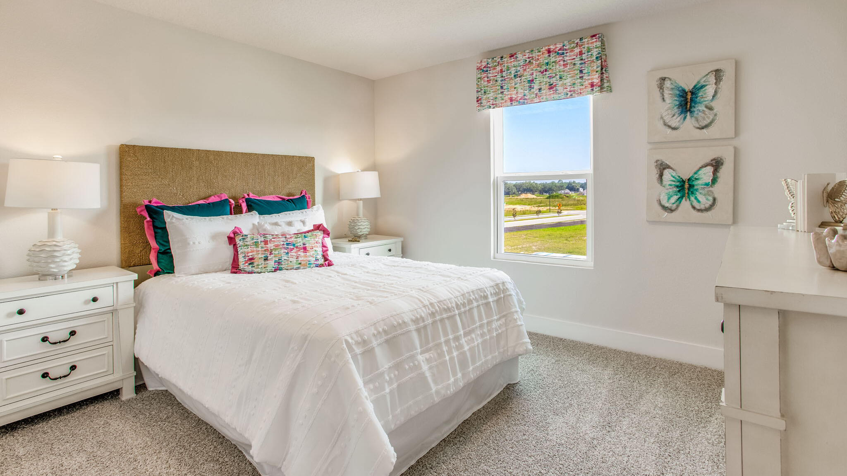
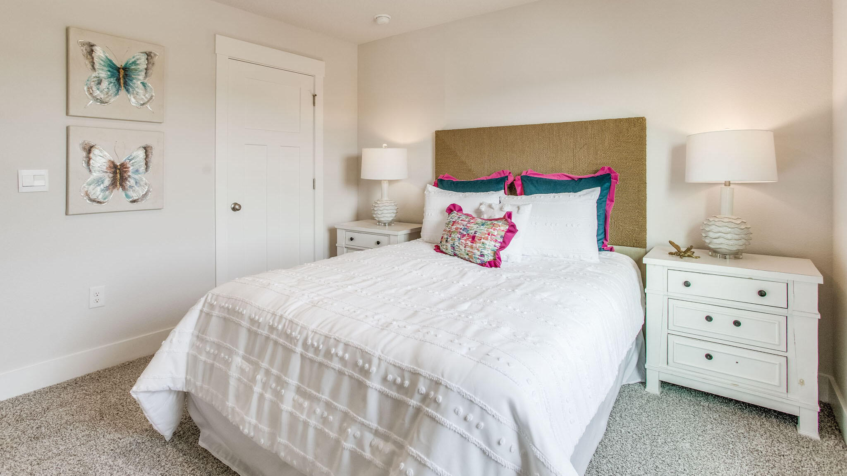
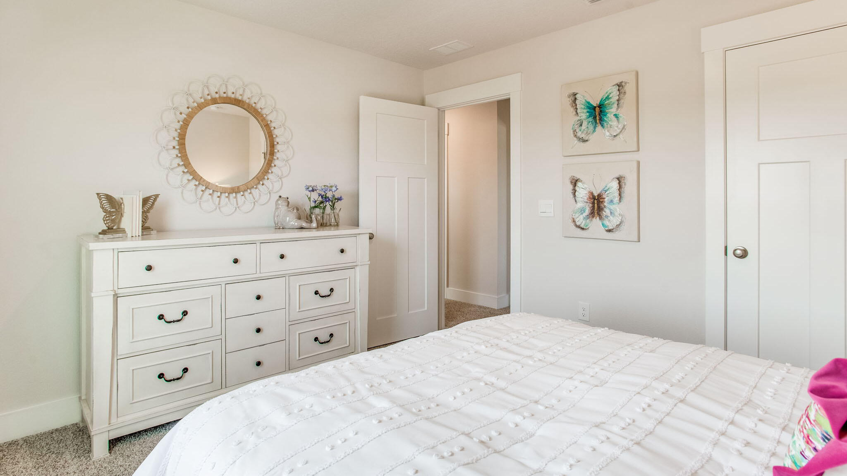
Returning to the foyer you will find stairs leading to the second floor. On the second level, there is an additional living area that could be used as a media room or study. There are two guest bedrooms on the second level as well as a full bathroom dual sink vanity and shower tub combination

Share Property

Location

60 Foxtrail Run, Freeport, FL 32439

Status

Sold

Date Sold

November 10, 2026

Property Amenities

Interior
Appliances Auto Garage Door Opn, Dishwasher, Disposal, Dryer, Microwave, Refrigerator, Refrigerator W/Ice Mk, Smoke Detector, Smooth Stovetop Rnge, Stove/Oven Dual Fuel, Stove/Oven Electric, Warranty Provided, Washer, Water Heater - Elect
Total Bedrooms: 4
Full Bathrooms: 3
Other Interior Features Pantry
Area & Lot
Total area 2,415 Sq.Ft.
Living area 2,415 Sq.Ft.
MLS® ID 995869
Year Built 2026
High School Freeport
Middle School Freeport
Elementary School Freeport
View Description Pond
Architecture Styles Traditional
Type Residential
Status Sold
Date Sold November 10, 2026
Exterior
Stories 2
Air conditioning Central Air
Heat type Central
Parking Garage
Lot Features Covenants
Utilities Electric, Public Water
Finance
Sales Price $359,000
Bentley Counsell

Bentley Counsell

TITLE

Sales Representative

The Standard Behind the Sale

The Emerald Coast offers an extraordinary way of life, and finding your place in it should feel just as exceptional. We guide buyers and sellers through every stage with clear communication, market insight, and a commitment to doing things right. Our team brings together individual strengths so you always have someone ready to answer, advise, and act.